
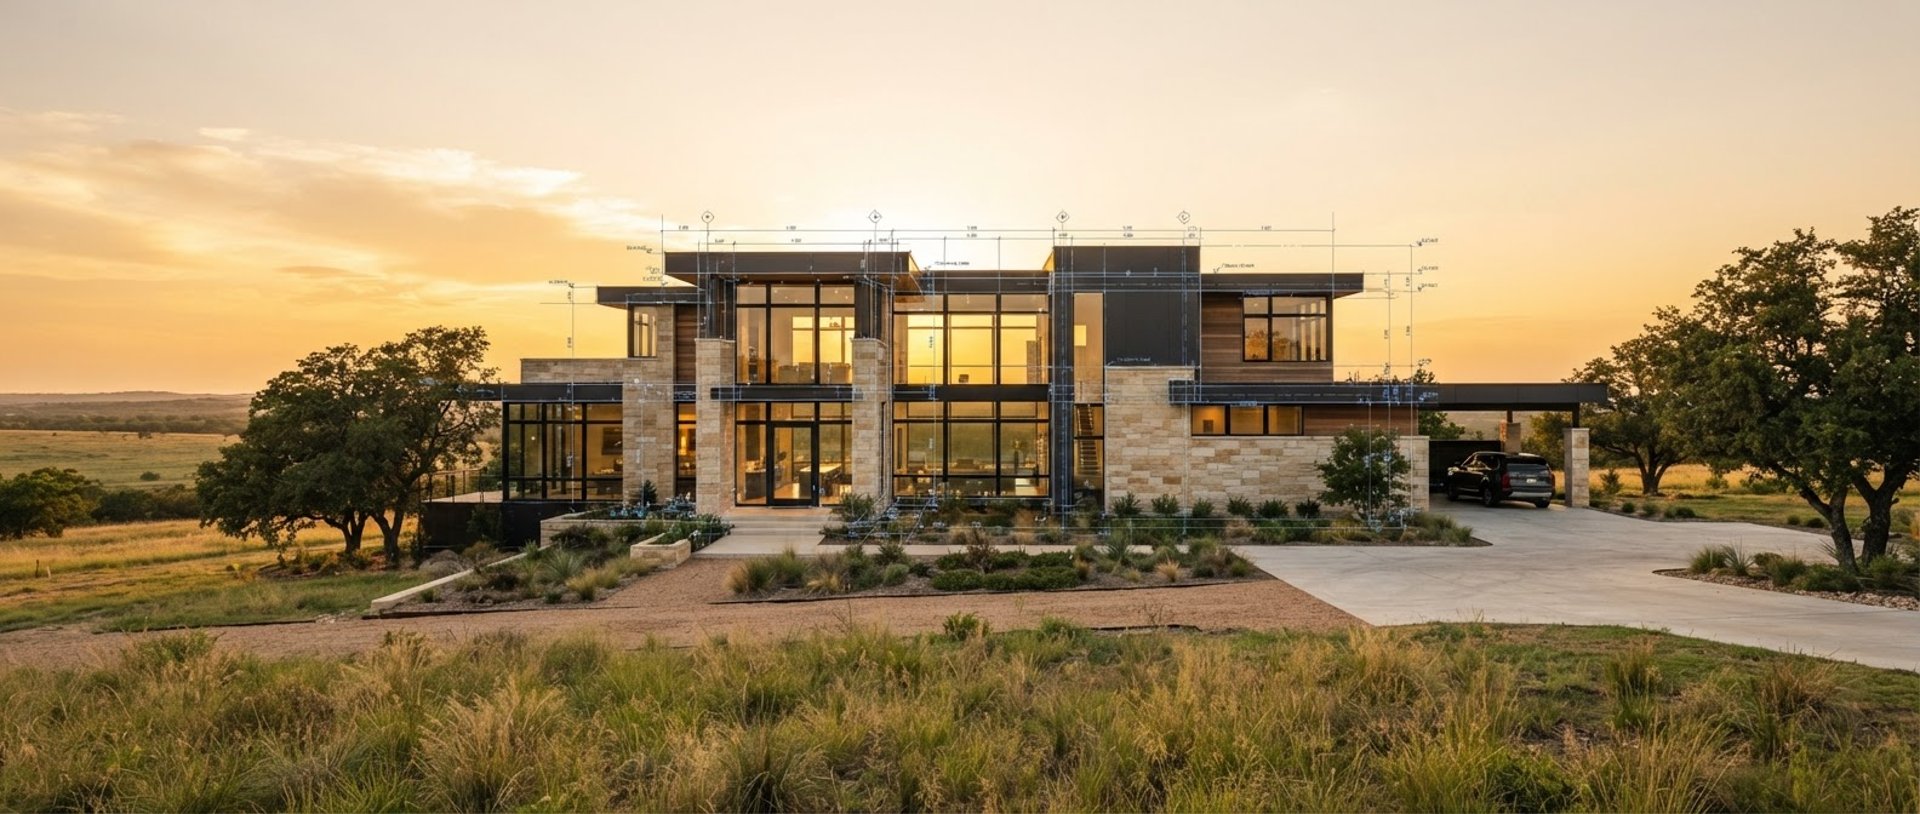
Build with Confidence
From initial concept to permitting-ready blueprints, we translate your vision into structurally sound, site-specific designs for North Texas.
Precision for Every Project
Light Commercial Planning
Functional and buildable designs for small businesses, offices, and retail spaces, optimized for local zoning.
Permitting Navigation
Streamlined guidance through Grayson and Collin county zoning regulations, ensuring your project moves forward efficiently.
Custom Residential Design
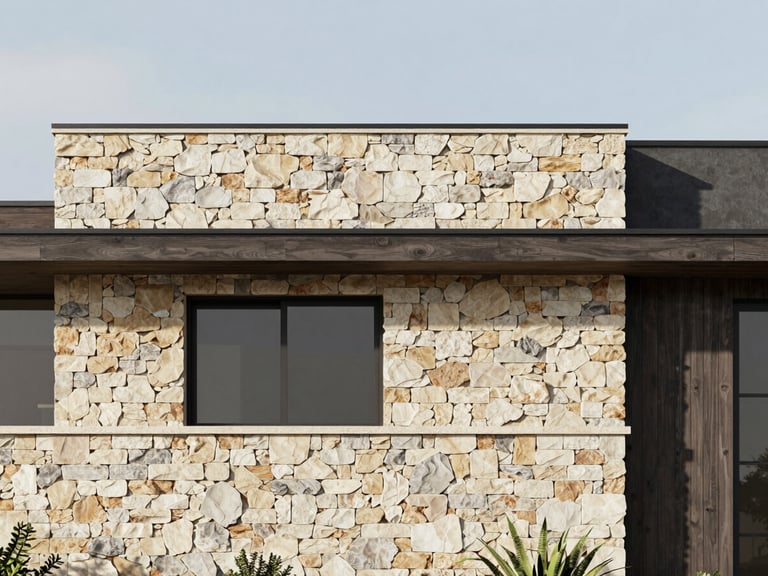
Tailored blueprints for unique homes, scaled to your land's topography. We integrate regional aesthetics with modern functional design.
Structured Approach
Site Analysis
Schematic Design
Structural Blueprints
Permitting Coordination
Comprehensive evaluation of topography, climate, and local codes to inform initial design decisions.
Developing initial concepts and layouts, translating your vision into preliminary architectural sketches.
Detailed, permitting-ready construction documents ensuring structural integrity and buildability.
Navigating local regulations and coordinating with authorities for efficient project approval.
Ready to Build?
Connect with us to discuss your project and receive permitting-ready blueprints designed for North Texas.
Hansen Architecture, LLC
Site-specific design and permitting-ready blueprints for North Texas.
PAGES
Home
About
Services
Contact
GUNTER OFFICE
Hansen Architecture, LLC
Gunter, TX, 75058, US
+12144776436
admin@hansenarchitecturellc.com
© 2026 Hansen Architecture, LLC-Registered architectural practice in Gunter, Texas.
GRAYSON & COLLIN COUNTIES